1. LuxArte
Pioneers of neo-classical architectural synthesis and high-heritage preservation.
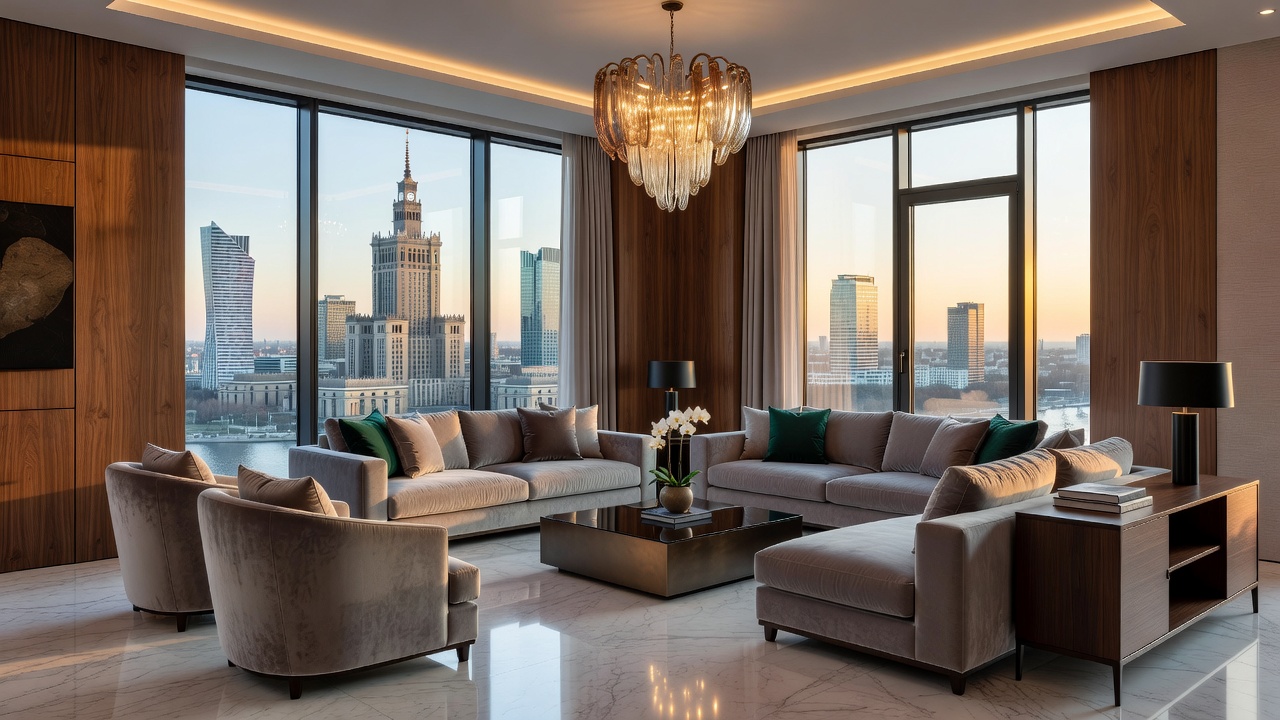
LuxArte has dominated Warsaw’s high-end property design space for over a decade. Founded by a select circle of academic architects, the team blends strict classical order with clean modern silhouettes. Their design ideology rejects standard, mass-produced luxury in favor of custom-made, site-specific carpentry, meticulously crafted marble work, and historical paint formulation restoration. By utilizing exquisite textures, monumental symmetries, and integrated historical moldings, they create dramatic yet profoundly comfortable living environments.
Notable Accomplishments: Complete spatial revitalization of historical apartments on Krakowskie Przedmieście and several modern architectural landmarks in the Konstancin-Jeziorna region. Each project undergoes rigorous lighting tests simulating seasonal solar alignments in Central Europe.
Design DNA
Aesthetic: Parisian Elegance & Bold Structural Symmetries
Key Features: Bookmatched marble fireplaces, high-concept custom timber paneling, velvet textured walls, bespoke indirect brass lighting architecture.
Core Design Philosophies
Every project begins with a 3D acoustic and volumetric scan of the property. The design team focuses heavily on symmetric focal planes, utilizing high-end Italian materials with certifications of geographical authenticity. Smart integrated technologies are hidden inside custom joinery to protect the historic, classical design elements from modern visual pollution.
Featured Competencies
- Custom Structural Architecture Integration
- Bespoke Material Procurement
- Premium Art Advisory Services
2. JT Grupa
Masters of high-contrast volumetric drama and cinematic spatial lighting.
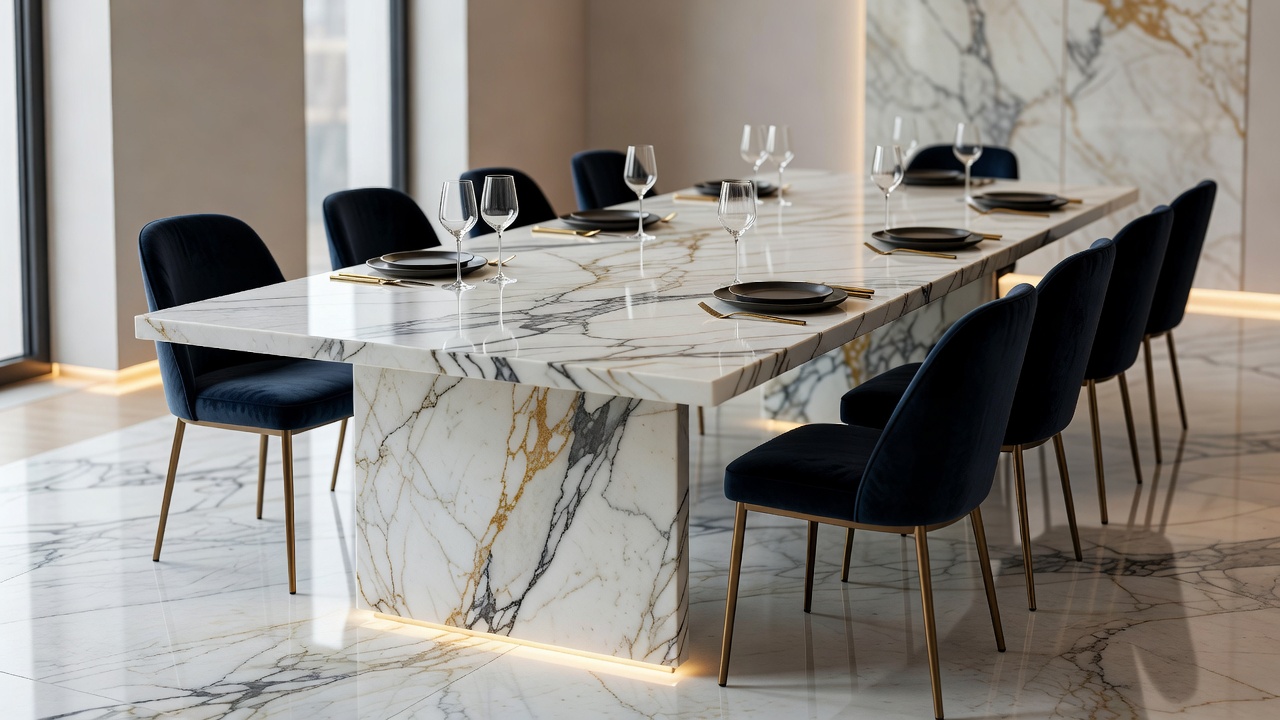
Founded on the desire to break conventional architectural bounds, JT Grupa develops premium residences that feel like cinematic sets. Known for their custom metal fixtures, unique slab cutouts, and hand-selected Italian furniture systems, they prioritize raw, monolithic shapes that stand out boldly against deep ambient illumination. Their design team consists of award-winning architects, industrial engineers, and material scientists who work collaboratively to challenge standard rules of weight and balance.
Notable Accomplishments: Multi-million euro luxury apartments along the Baltic Gdynia coastline and sleek modern minimalist penthouses in the center of Warsaw. They maintain direct alliances with specialized artisanal brass and steel smiths in central Poland.
Design DNA
Aesthetic: Sculptural Monolithic & High-Contrast Drama
Key Features: Heavy structural stone features, hand-brushed steel panels, floating stairs, customized dark walnut cabinetry.
High-Contrast Aesthetics
JT Grupa leverages dramatic chiaroscuro effects. By contrasting white Patagonia quartzite with deep charcoal ash wood and blackened hand-polished steel, they create layouts that transform depending on the angle of the sun, delivering a highly personalized living art experience.
Featured Competencies
- Custom Steel and Glass Millwork
- Integrated Premium Home Automations
- Lighting Simulation Engineering
3. Deer Design
Sensory architects focused on organic living, mental restoration, and wellness optimization.
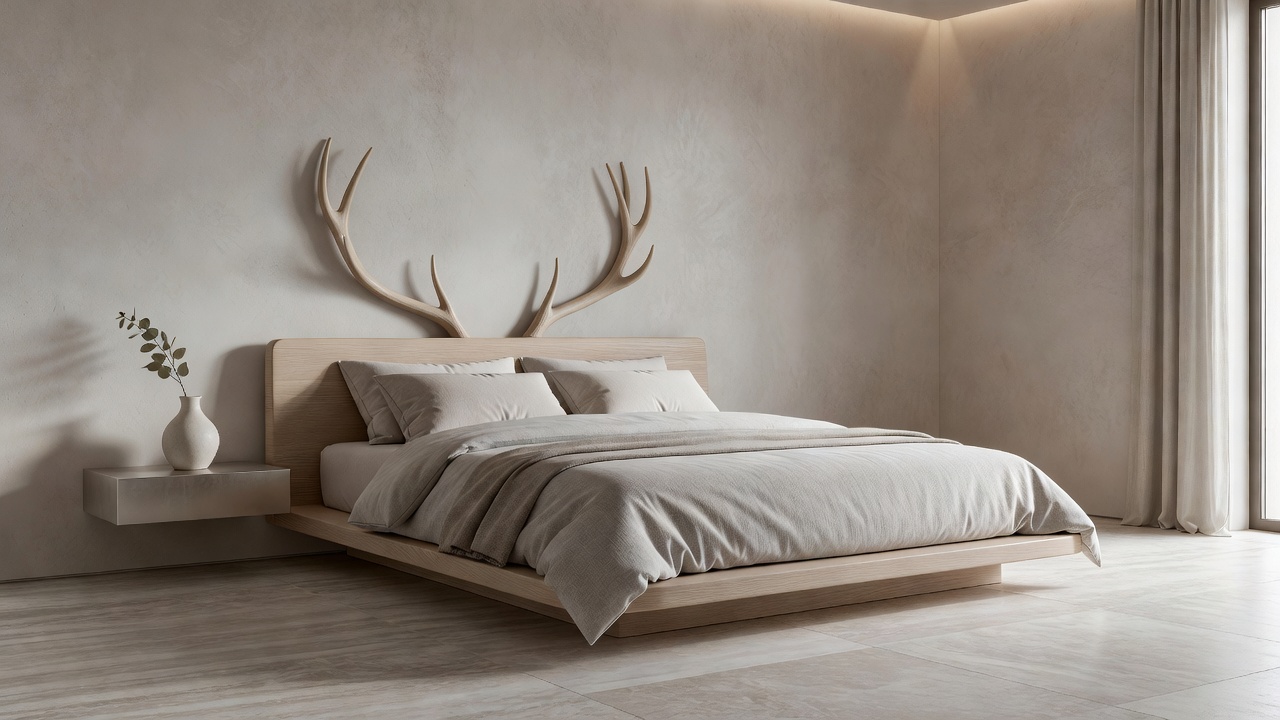
Deer Design brings the natural environment indoors. Combining soft textured plaster, organic linens, warm local sandstone, and integrated internal gardens, their work centers on quiet luxury. They designed some of the most spectacular, health-conscious minimalist penthouses overlooking the Vistula River. Their studio comprises designers, color psychologists, and environmental engineers dedicated to crafting spaces that lower stress, enhance recovery, and elevate daily mindfulness.
Notable Accomplishments: Eco-certified family sanctuaries in the historic green quarters of Kraków and award-winning private wellness retreats across Poland's lakes. Their material sourcing completely eliminates artificial polymers or chemical coatings.
Design DNA
Aesthetic: Biophilic Luxury & Soft Mineral Textures
Key Features: Limewashed Venetian plasters, open-pore warm oaks, organic linen drapery, soft architectural curves.
Biophilic Wellness
Applying the science of human sensory de-escalation, Deer Design coordinates spatial frequency, acoustic dampening, and warm, indirect lighting arrays (under 2400K) to induce deep physiological calm. Every surface is selected for its pleasing, grounding tactile feedback.
Featured Competencies
- Biophilic Architecture Design
- Acoustic Optimization & Lining
- Tactile Fabric Planning
4. HOLA Design
International award-winners of refined eclecticism and majestic material composition.
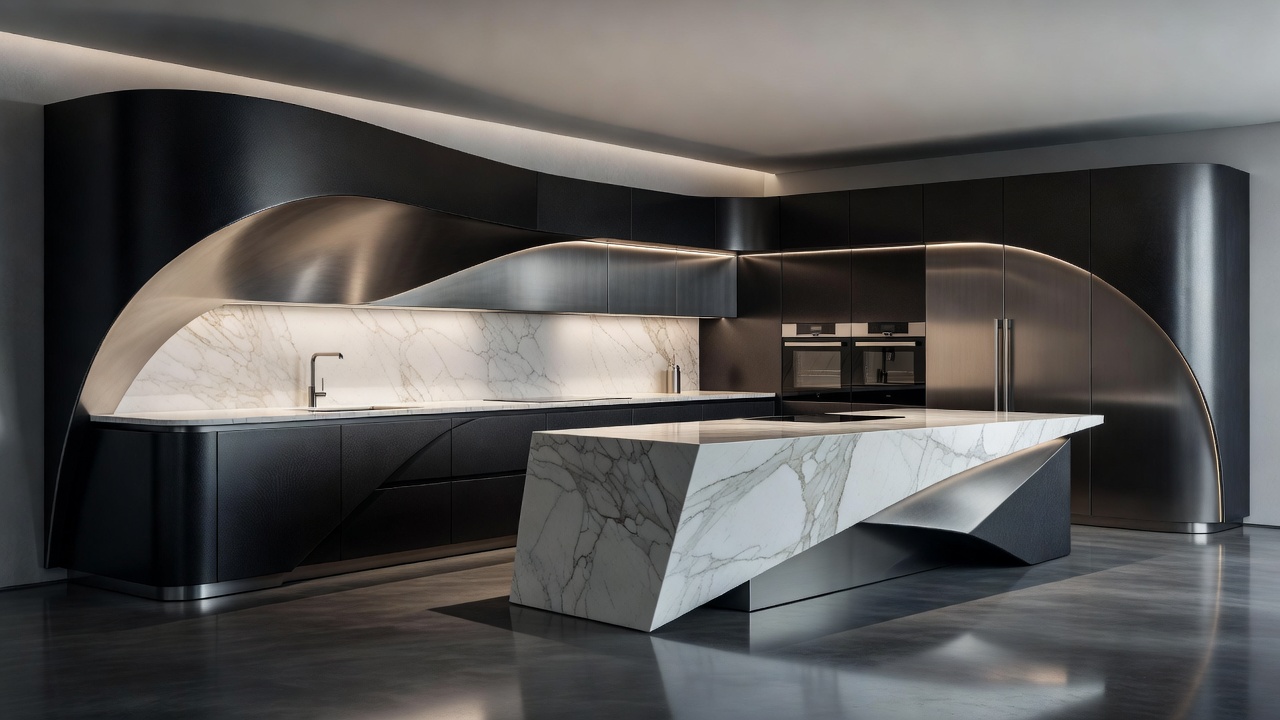
HOLA Design is an acclaimed architectural studio with designs featured in top international magazines. Their signature lies in blending historical assets with futuristic material choices—like liquid metal finishes, bespoke dynamic glass walls, and rare stone varieties imported directly from South America. Their highly selective team has represented Central Europe on numerous design boards and global exhibitions, securing their place as elite tastemakers of modern spatial artistry.
Notable Accomplishments: Spectacular luxury estates spanning Warsaw, London, and Munich, including custom chalet designs combining Alpine heritage with avant-garde glass installations.
Design DNA
Aesthetic: Avant-Garde Elegance & Liquid Metal Finishes
Key Features: Handcrafted gold foil paneling, smart dynamic partition glass, rare stone curation, architectural scale furniture.
Bespoke Curatorial Selection
HOLA Design provides a dedicated art and furniture brokerage, connecting clients with global galleries and private workshops. Their custom interior pieces are often commissioned as limited editions, signed by the artists to ensure future value as collectors' pieces.
Featured Competencies
- Bespoke Art Installations
- Complex Spatial Reconstruction
- Elite Custom Light Engineering
5. KODO Projects
Precision engineering meets high-end minimalism and seamless turnkey delivery.
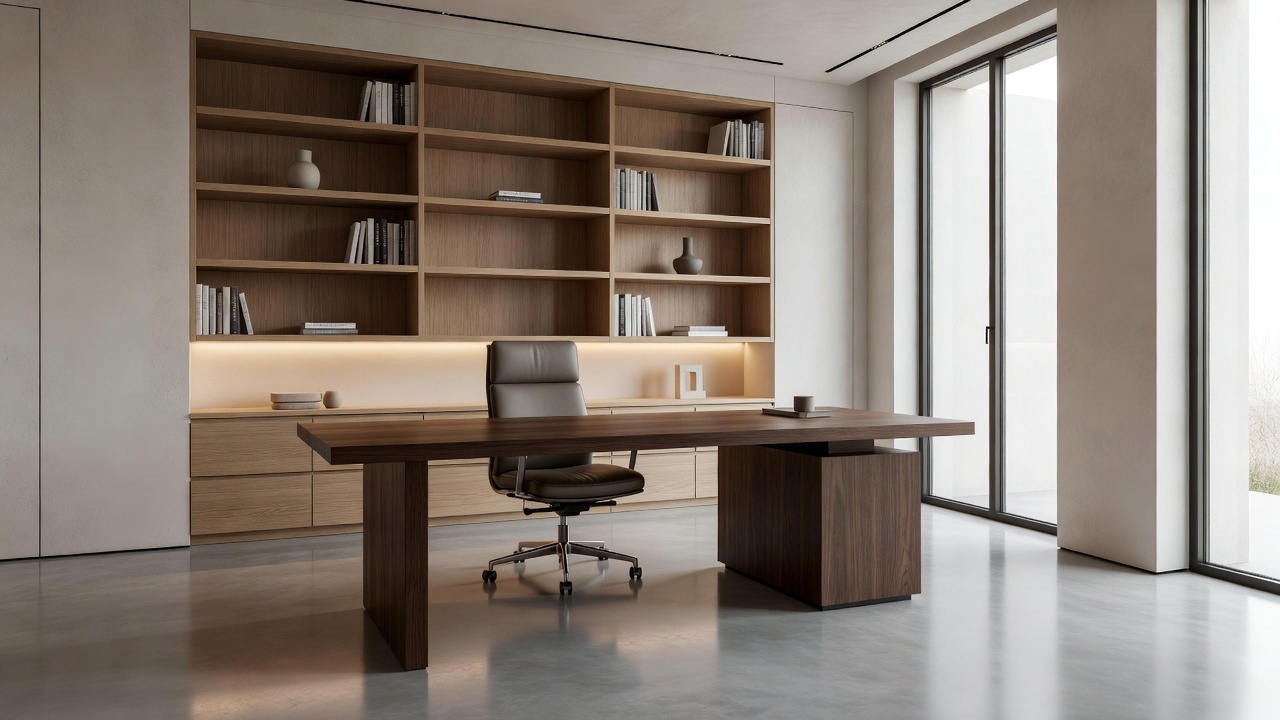
KODO is famous for their impeccable "zero stress" turnkey methodology. Translating complex conceptual graphics into highly refined physical elements, they manage structural renovations down to the micron. Their designs emphasize geometric clarity, smooth industrial materials, and hidden structural storage. The team consists of licensed general contractors, structural engineers, and site managers who oversee the entire construction phase, providing clients with daily digital updates and complete peace of mind.
Notable Accomplishments: Over five hundred turnkey transformations in premium developments across Wrocław and Warsaw, including complex historical loft conversions and high-security penthouse residences.
Design DNA
Aesthetic: Structural Functionalism & Architectural Concrete
Key Features: Hidden micro-drawers, custom structural panels, industrial metal dividers, premium dark concrete textures.
Structural Precision
KODO integrates complex climate systems, state-of-the-art smart home backbones, and custom acoustic enclosures entirely behind the scenes. This ensures that the minimal, clean structural geometry remains unbroken, combining technological brilliance with spatial silence.
Featured Competencies
- Full General Contractor Control
- Integrated Structural Engineering
- Advanced Smart Climate Integration