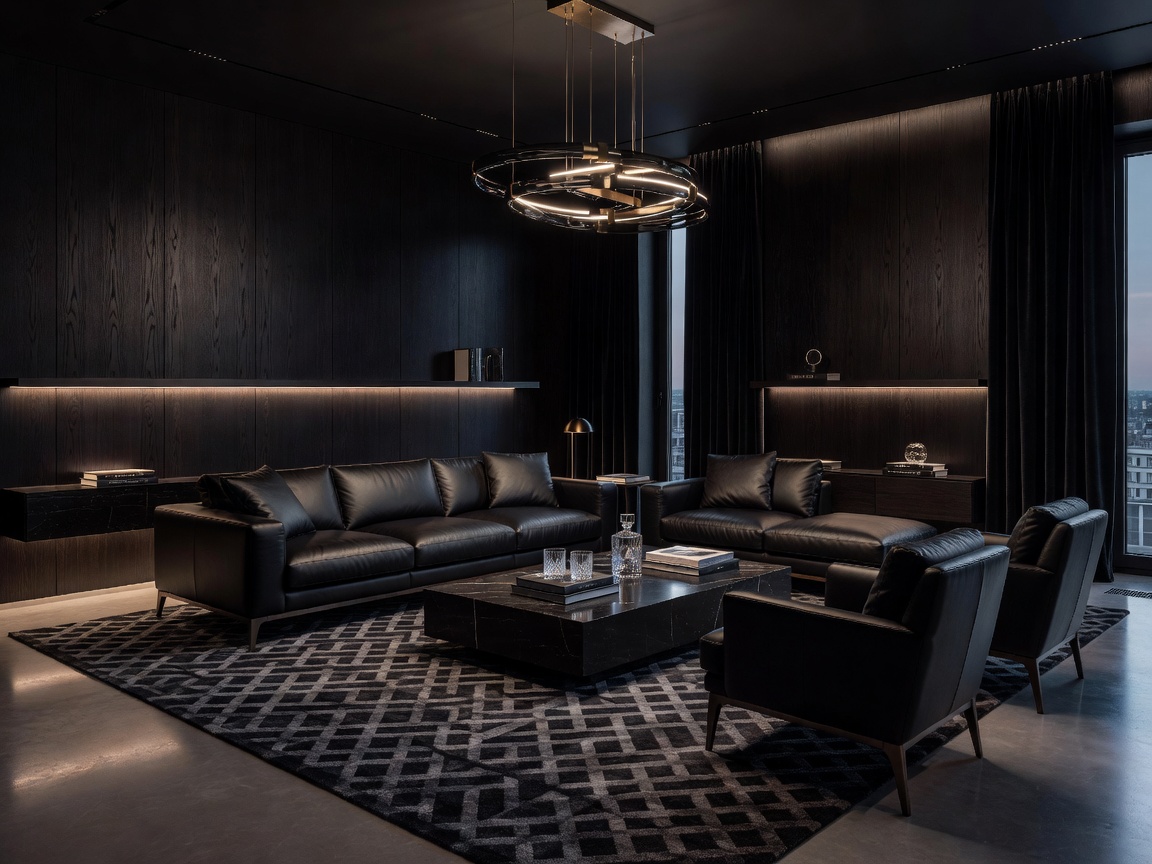
Residenza Sotto Bosco — Warsaw
Material Focus: Patagonia Quartzite, Smoked Oak parquet, Hand-brushed copper light troughs.
A 650-square-meter modern forest villa designed around deep spatial alignments, massive custom ceiling-height glazing, and custom-engineered walnut wall panelling.
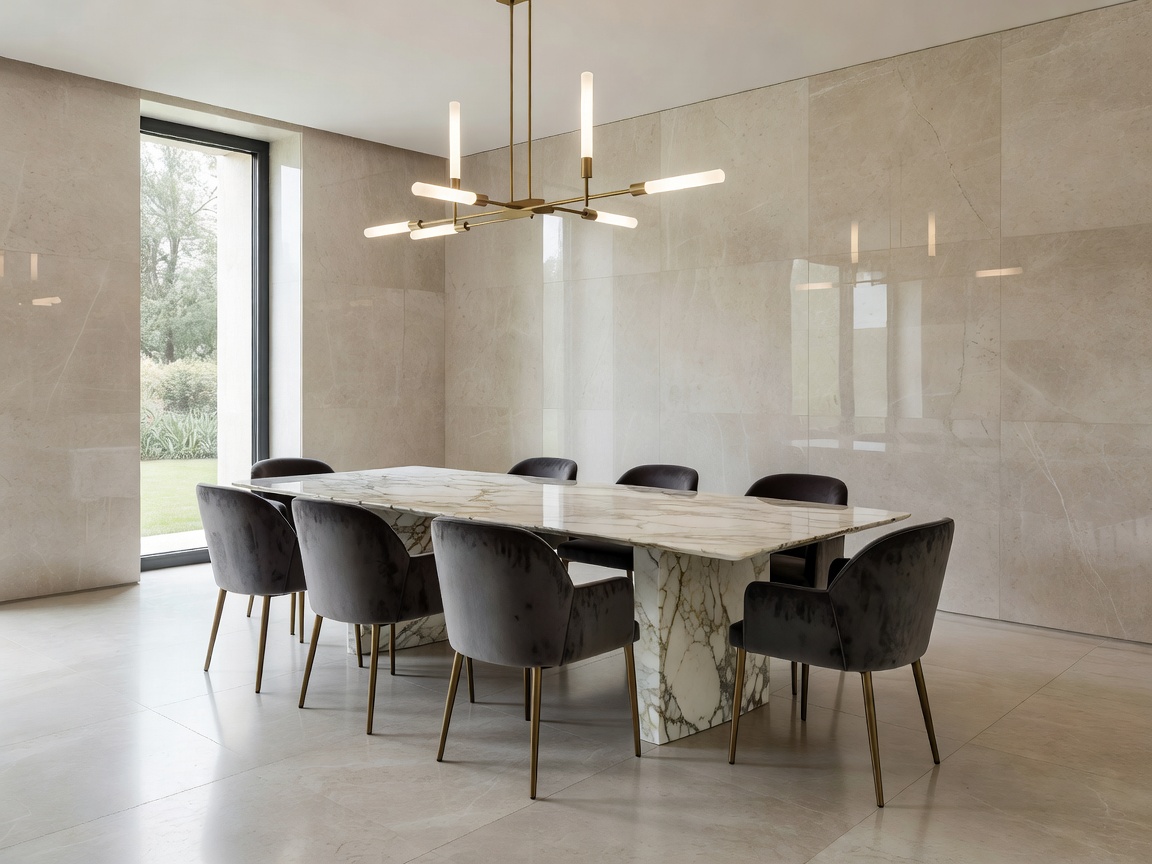
The Monolithic Penthouse — Gdańsk
Material Focus: Brushed Nero Marquina marble, sandblasted dark steel partitions, dark-stained ashwood flooring.
Overlooking the historic ports of Gdańsk, this space utilizes contrasting concrete and rich stone finishes to frame the majestic Baltic vistas.
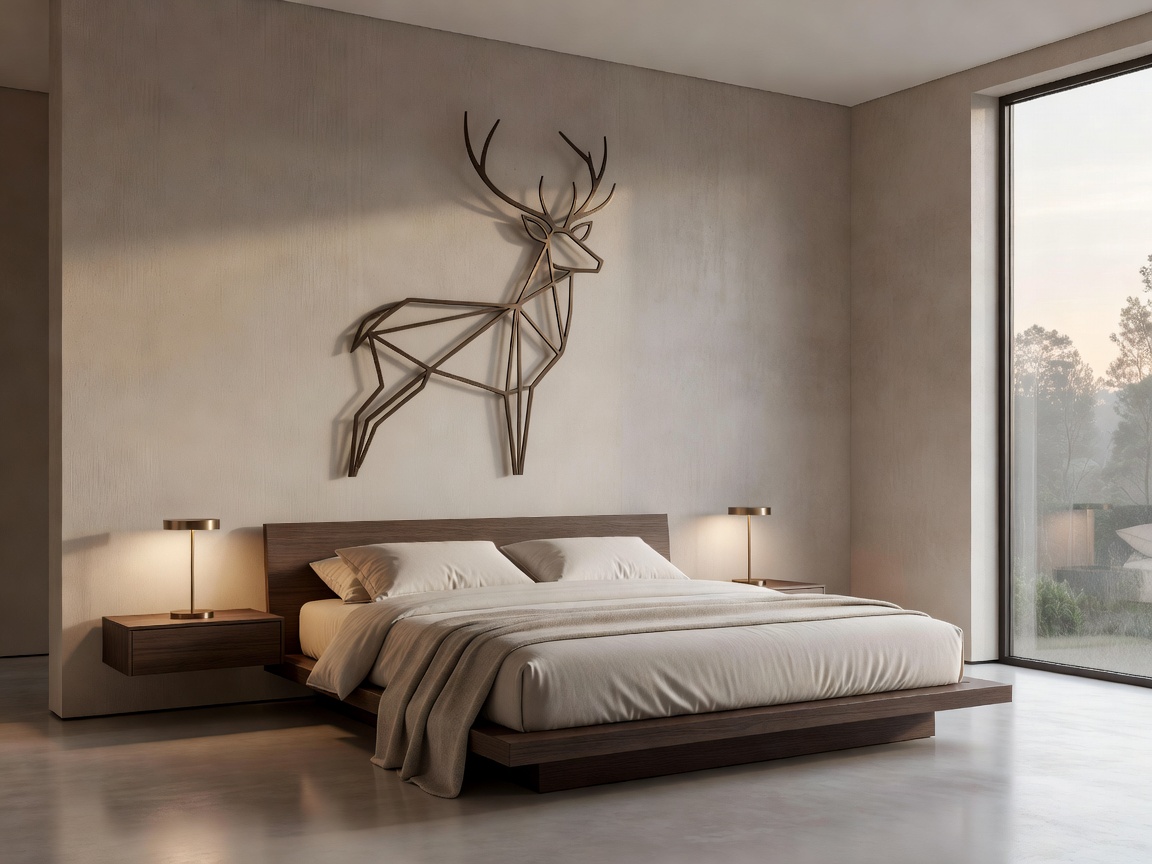
Santuario Calm — Kraków
Material Focus: Italian Travertine, raw linen upholstery, Venetian limestone plaster, sustainable oak.
Focused on sensory de-escalation, this master bedroom suite uses curved acoustics and soft matte earth textures to produce deep, rest-inductive calm.
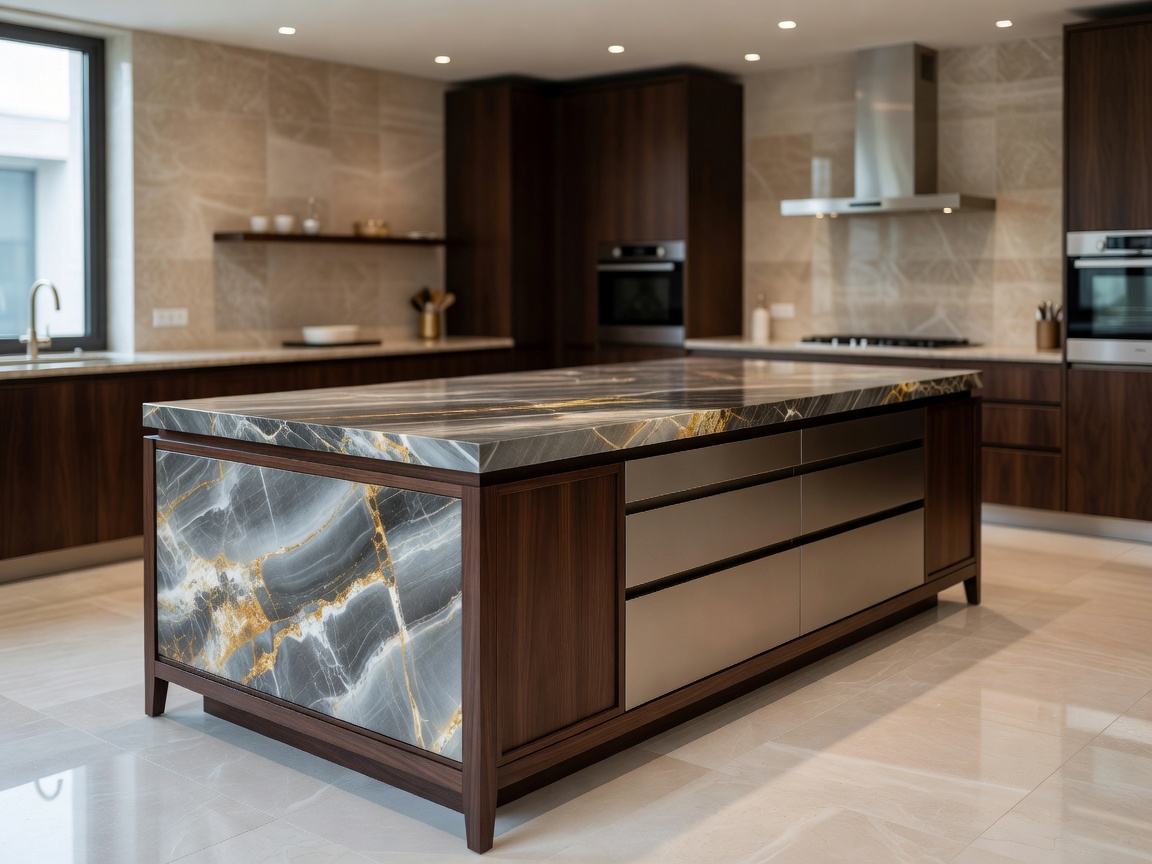
Chopin Legacy Townhouse — Warsaw
Material Focus: Calacatta Gold marble, gold-plated structural columns, heritage parquet, custom mouth-blown crystal lights.
This 19th-century townhouse kitchen reconstruction elegantly links historic, hand-carved high cornices with state-of-the-art kitchen cabinetry.
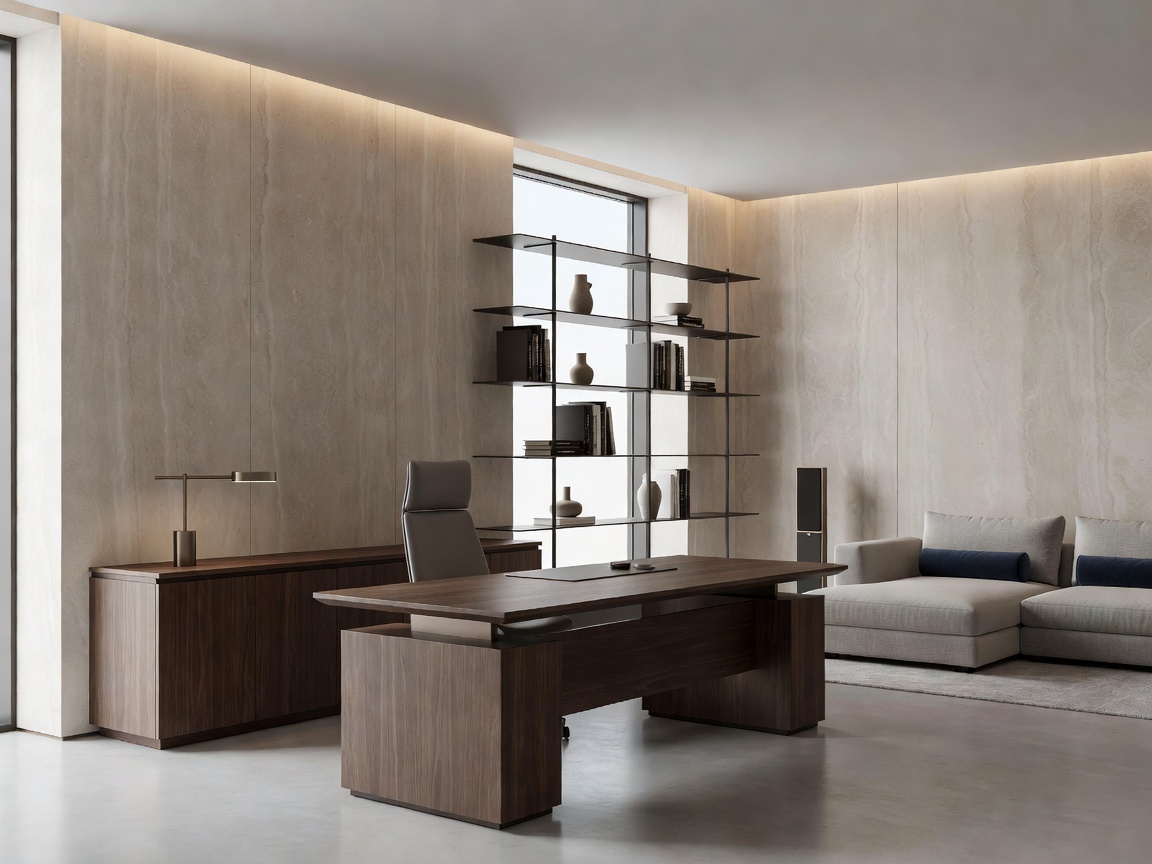
Racionalista Office Studio — Wrocław
Material Focus: Microcement panels, anodized black aluminum columns, sound-absorbing custom felt dividers.
A highly functional, private executive studio tailored for deep focus, combining smart home light controls and seamless hidden storage.
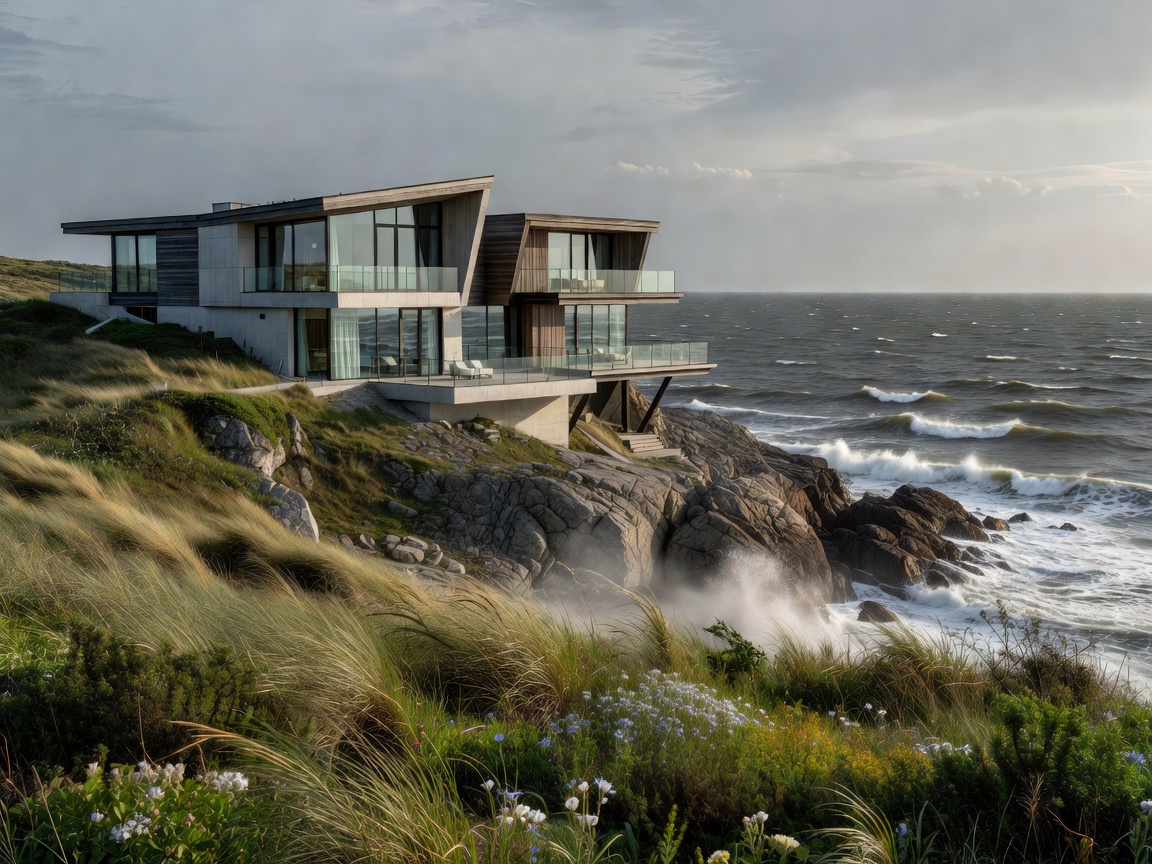
The Nirvana Estate — Gdynia
Material Focus: Flamed granite exterior, Belgian limestone terraces, raw cedar panels, bespoke linear lighting.
A multi-generational oceanfront estate maximizing the sea breezes with majestic outdoor living systems, integrated spa centers, and structural glazing.